Portfolio Showcase
Opening portfolio…
M Ichwan Ardiyansyah
Architect · BIM Specialist · Revit Specialist
Bogor, West Java, Indonesia
Architect and BIM specialist with 5+ years of experience, including 3 years working remotely with an Australian practice on projects for Australian and US clients. Delivers Revit and AutoCAD documentation from concept through construction-ready drawings, leads project coordination and client communication, manages BIM 360 / ACC workflows and QA/QC, and develops in-house automation using pyRevit and C# / .NET. Comfortable working independently across time zones and taking ownership of project delivery.
Document
Revit & AutoCAD / Architectural & interior packages / Planning to construction drawings / Parametric families
Coordinate
Project & team delivery / Client communication / BIM 360 / ACC / Model & documentation QA/QC
Automate
pyRevit / C# / .NET / Revit & AutoCAD API / React / TypeScript
Experience
- Jul 2026 – Present
Freelance Architectural Design and Drafting
Self-employed · Remote
Project locations: Australia · Puerto Rico · United States · Canada · India · Indonesia · Portugal
- Provide architectural design and drafting services, including town planning drawings and detailed documentation using Revit, AutoCAD, and ArchiCAD.
- Create BIM models and existing-condition drawings from point-cloud surveys.
- Produce 3D models and architectural renders to communicate design proposals and support client presentations.
- Create 3D-printable models from existing photographs.
- Dec 2023 – Jul 2026
Revit Architect & BIM Manager
Dankor Architecture / DetailX Studio · Australia · Remote
- Produced architectural and interior Revit documentation for Australian and US residential and education projects, from planning and design development to construction-ready drawings.
- Led project delivery, scope, timelines, and multidisciplinary coordination, and served as the primary client liaison.
- Managed BIM 360 / ACC collaboration and QA/QC checks for model integrity, documentation accuracy, and standards compliance.
- Developed joinery, kitchen, and wet-area packages; authored parametric families and maintained parameter standards and templates.
- Built studio-wide pyRevit and C# / .NET tools, React / TypeScript web tools for standards and QA, and D5 Render visualisations and walkthroughs.
- Jan 2021 – Present
Architectural Designer
Cornerscape Studio · Indonesia · Freelance
- Lead and monitor a design team through concept development, design decisions, and project planning.
- Dec 2023 – Jul 2025
Architecture Software Mentor
Kursus Revit Indonesia · Indonesia
- Mentored professionals in Revit Architecture, 3ds Max, Corona Render, Rhino, and Grasshopper, covering documentation, visualisation, and parametric design.
- Dec 2022 – Nov 2023
Designer & BIM Engineer
Evola Architecture · Surabaya, Indonesia
- Delivered design and BIM documentation for high-end residential work, including architectural and interior packages.
- Oct 2022 – Sep 2023
3D Illustration & Scratch Tutor
Kodland · Remote
- Taught 3D illustration and introductory programming to young learners in an online classroom.
- Jul 2022 – Oct 2022
Lighting Designer
Lightbox
- Produced lighting design visualisations for interior and exterior spaces.
- Prepared digital lighting layout plans to communicate luminaire placement and design intent.
- Developed visual studies to illustrate lighting effects, ambience, and spatial character.
- Translated lighting concepts into clear drawings and visual presentations to support design development.
Selected automation work
Revit Library Plugin
A dockable family library with searchable thumbnails, tag and manufacturer filters, favourites, and one-click placement. Admin-curated content syncs from Dropbox, with an installer covering Revit 2022–2027.
Drawing Production Toolkit
A pyRevit toolbar for batch sheet renumbering with CSV round-trip, room-band dimensioning, DWG text-wrap repair, view-filter copying, grid extent control, print-weight previews, and reference image stretching.
Solar & Compliance Analysis
Tools that ray-cast sun geometry to generate Existing, Proposed, and Additional overshadowing regions for required sun times, with sun-position camera views for solar-access checks on DA submissions.
Software & technical skills
- Revit — expert, including add-in development
- AutoCAD
- ArchiCAD — previous professional experience; currently refreshing
- BIM 360 / Autodesk Construction Cloud (ACC)
- Bluebeam Revu
- SketchUp
- Enscape
- Lumion
- D5 Render
- Rhino & Grasshopper
- Rhino.Inside.Revit — familiar
- Adobe Photoshop / Illustrator / InDesign
- Python (pyRevit)
- C# / .NET (Revit & AutoCAD API)
- Dynamo
- React / TypeScript
- Git
Education
Bachelor of Architecture (S.Ars)
Universitas Teknologi Yogyakarta · Yogyakarta, Indonesia
Awards & certifications
- 1st & 2nd Award — International Bamboo Design Competition, bird-watching platform.
- 4th Award — Green Building Competition.
- BNSP professional certification (Sertifikat Keahlian) and 3D motion animation certificate.
- Guest speaker and workshop tutor at Universitas Teknologi Yogyakarta for Revit, Lumion, and Blender workshops (2019–2022).
Design
Residential, education, religious, and urban projects.
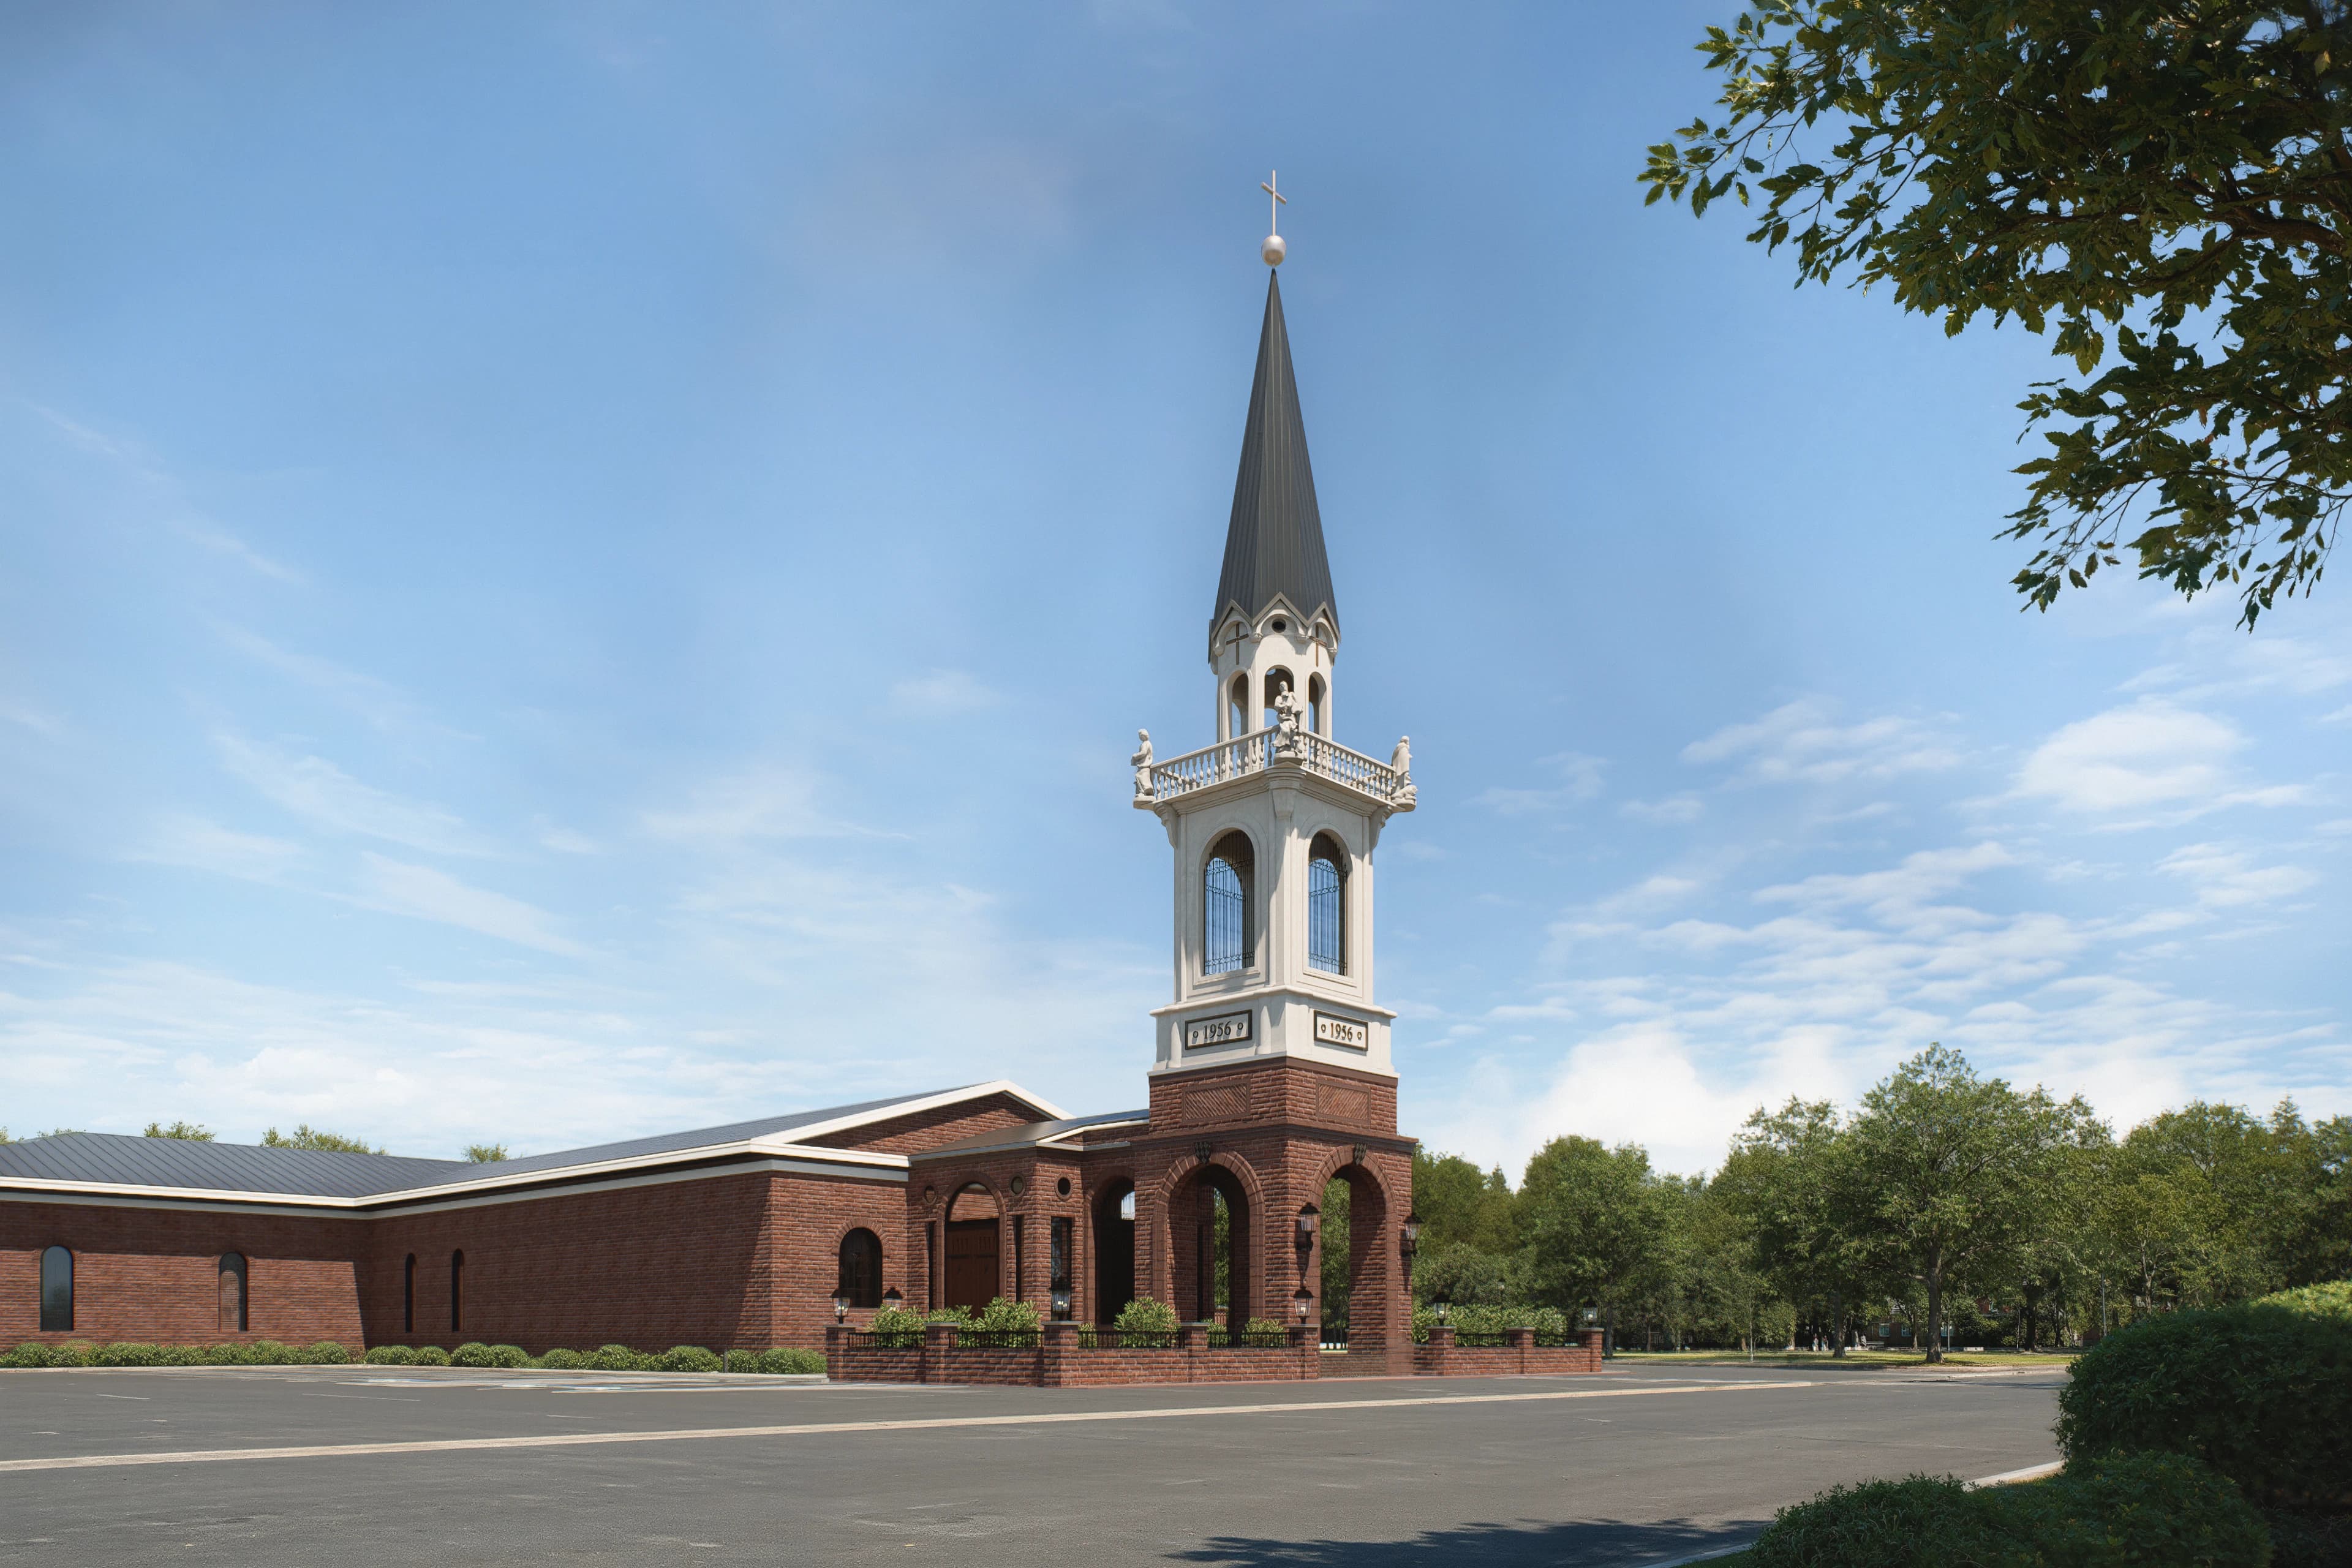
Church Bell Tower
A church bell tower in Stafford, Virginia, modeled from CAD and presented in four exterior views.
View project
Retro Bedroom
Vintage furnishings and open shelving in a compact interior.
View project
CI House
Timber-lined interiors and shaded garden transitions.
View project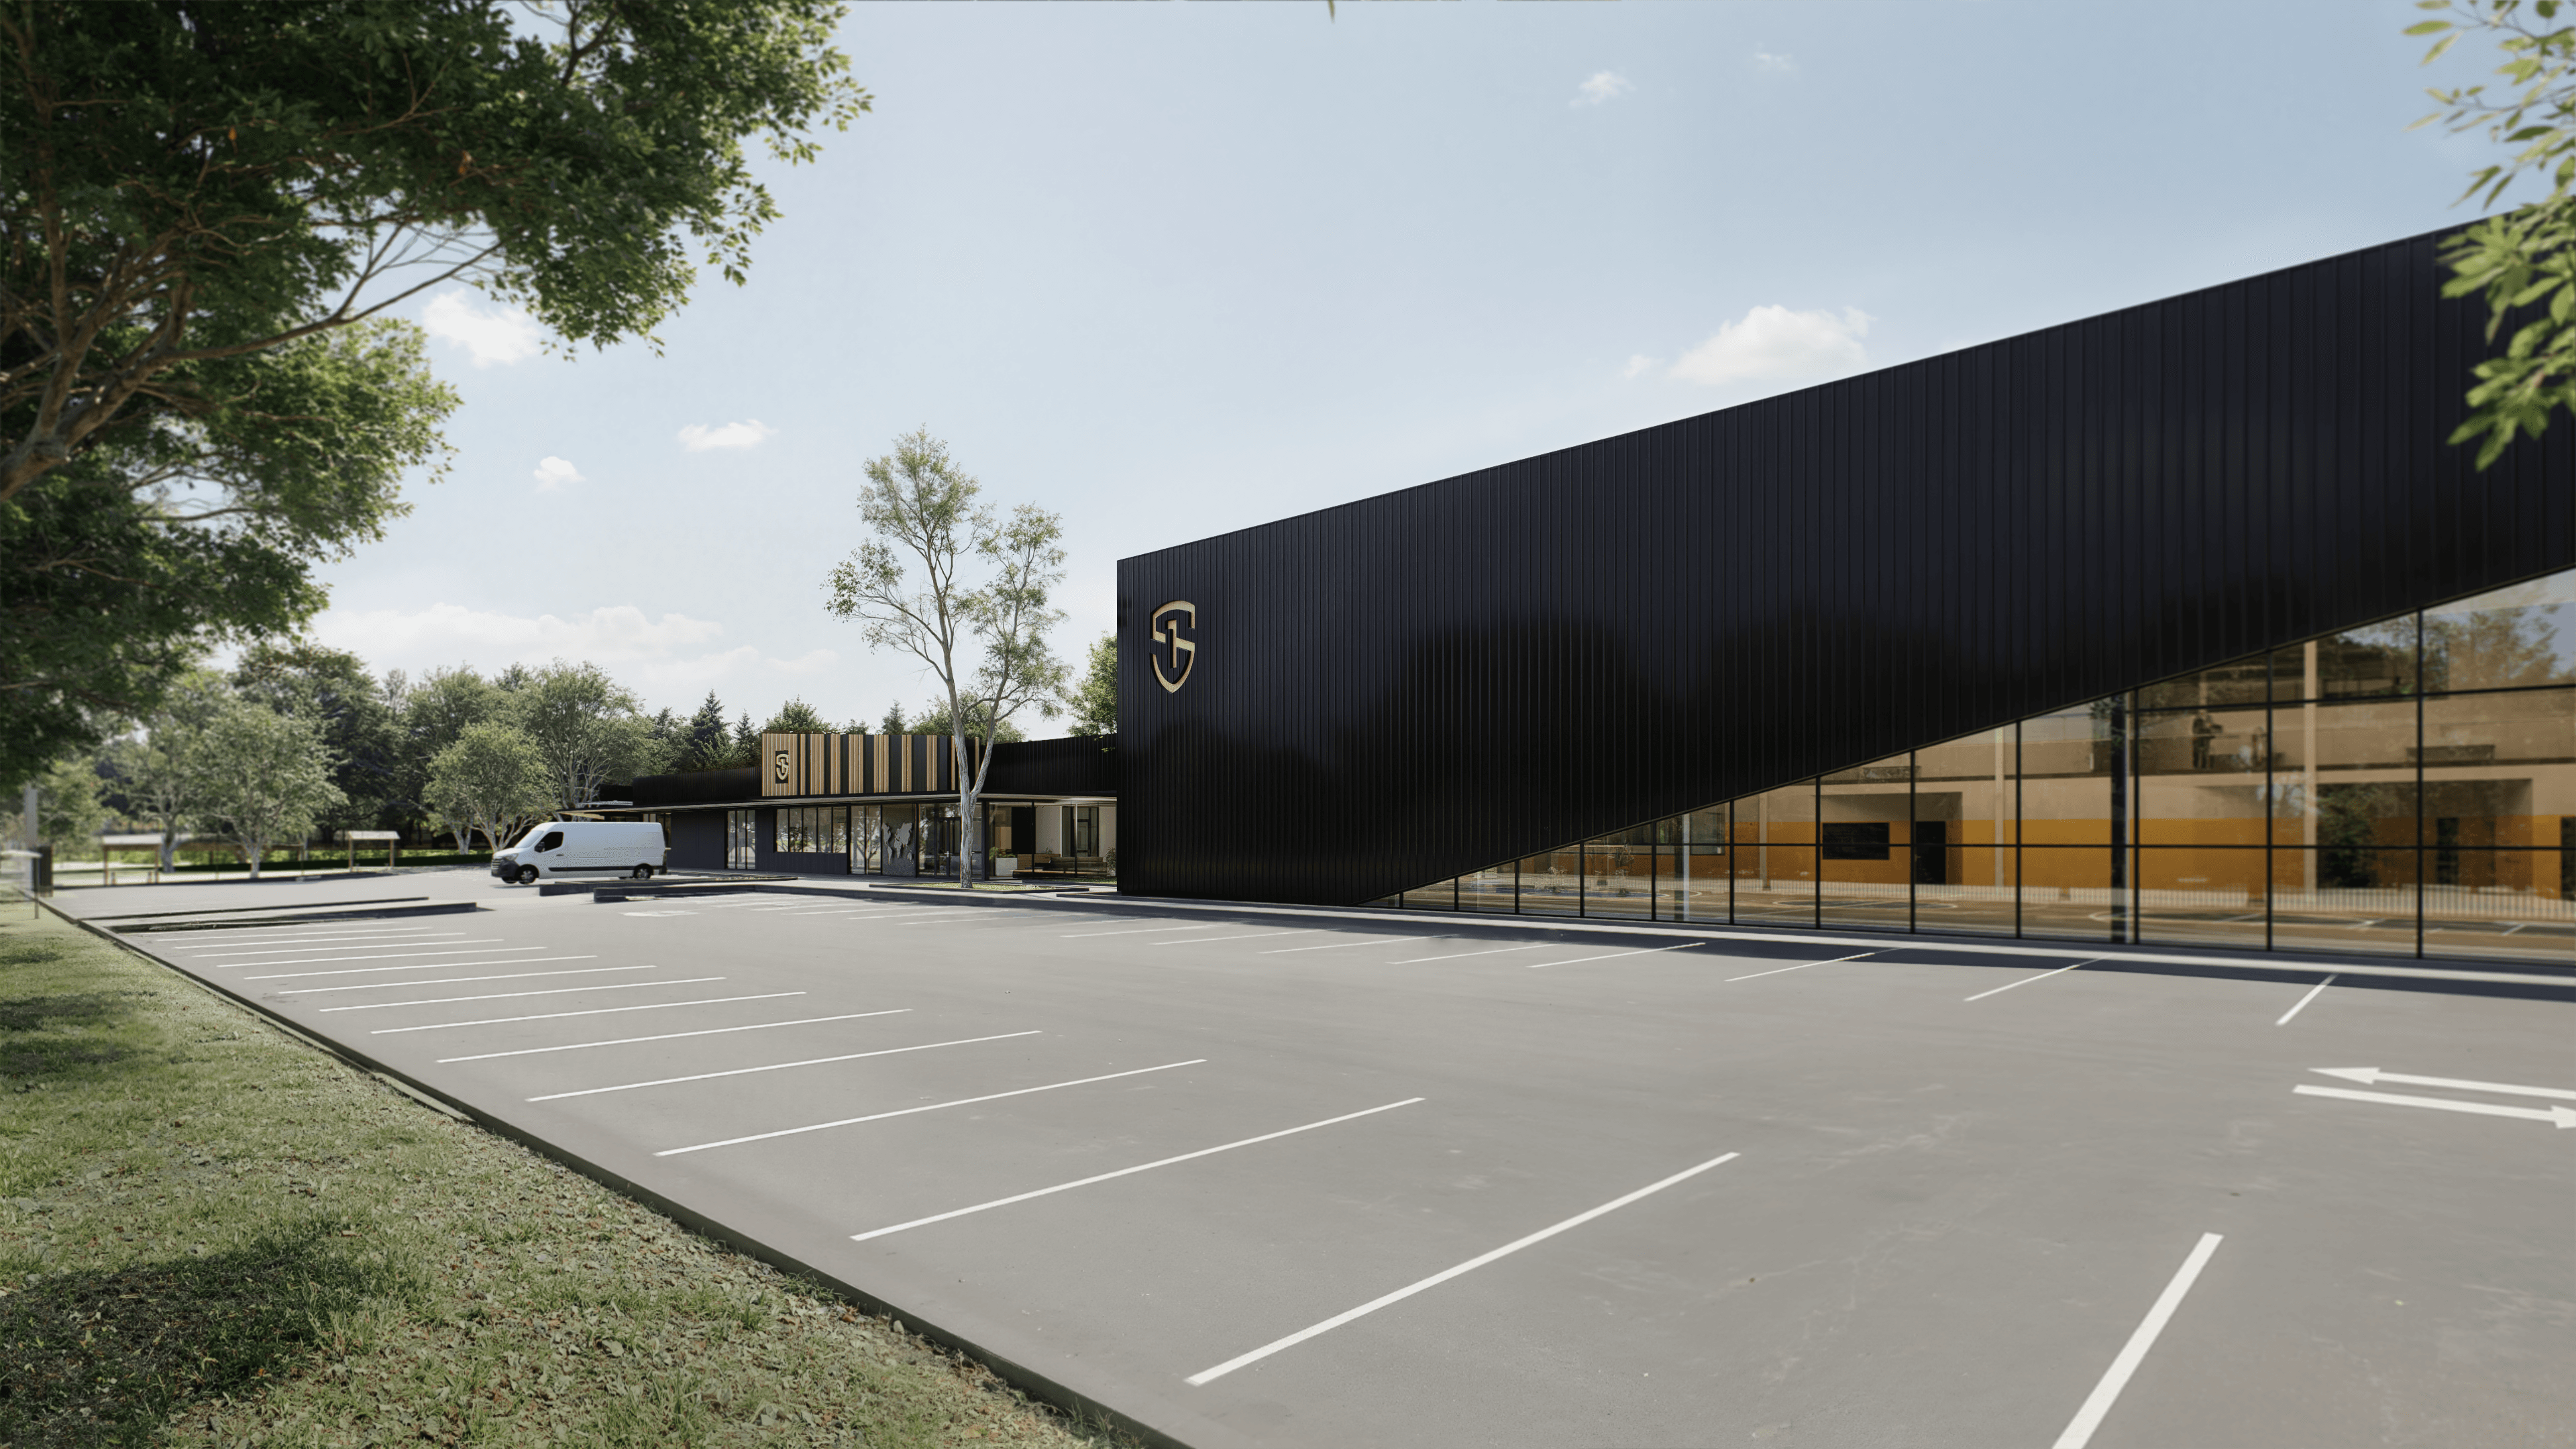
Illawarra School
Courtyards, shared learning spaces, and a connected campus.
View project
Iyashi Cabin
A Japanese-inspired retreat shaped around its garden.
View project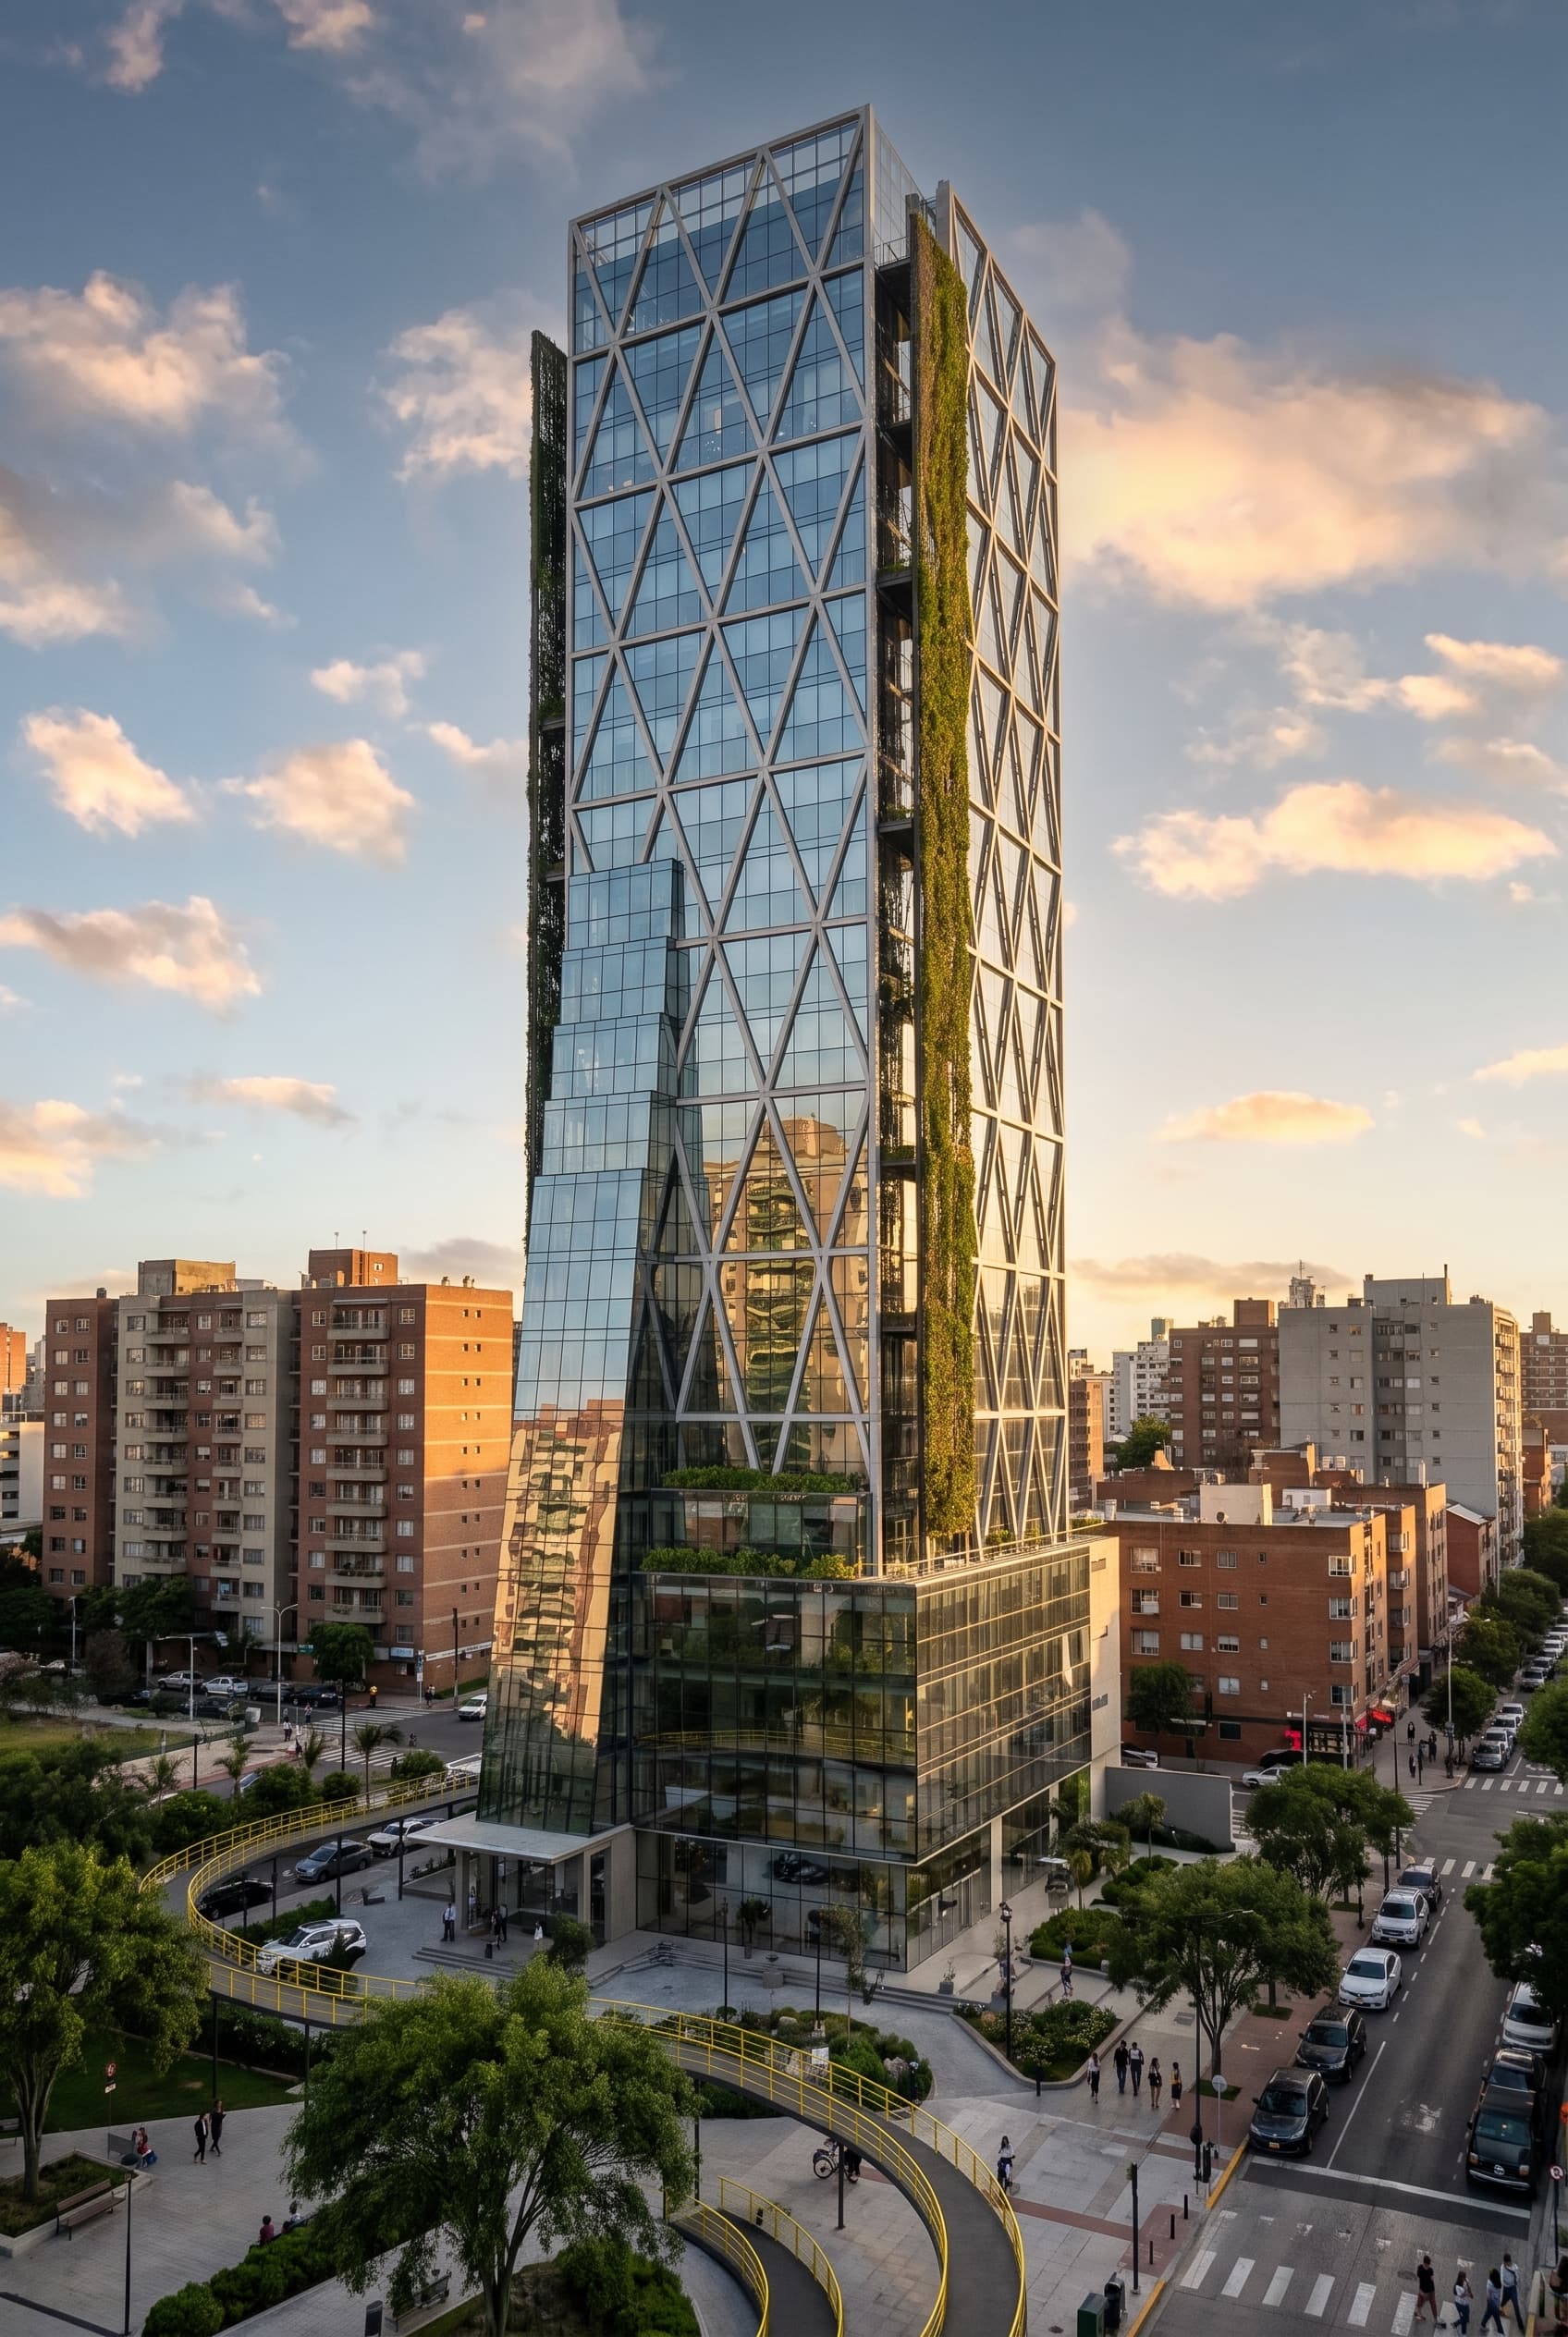
RPHV
An urban tower concept with workspace and indoor growing areas.
View projectDocumentation Examples
Browse complete drawing packages and construction sets.